
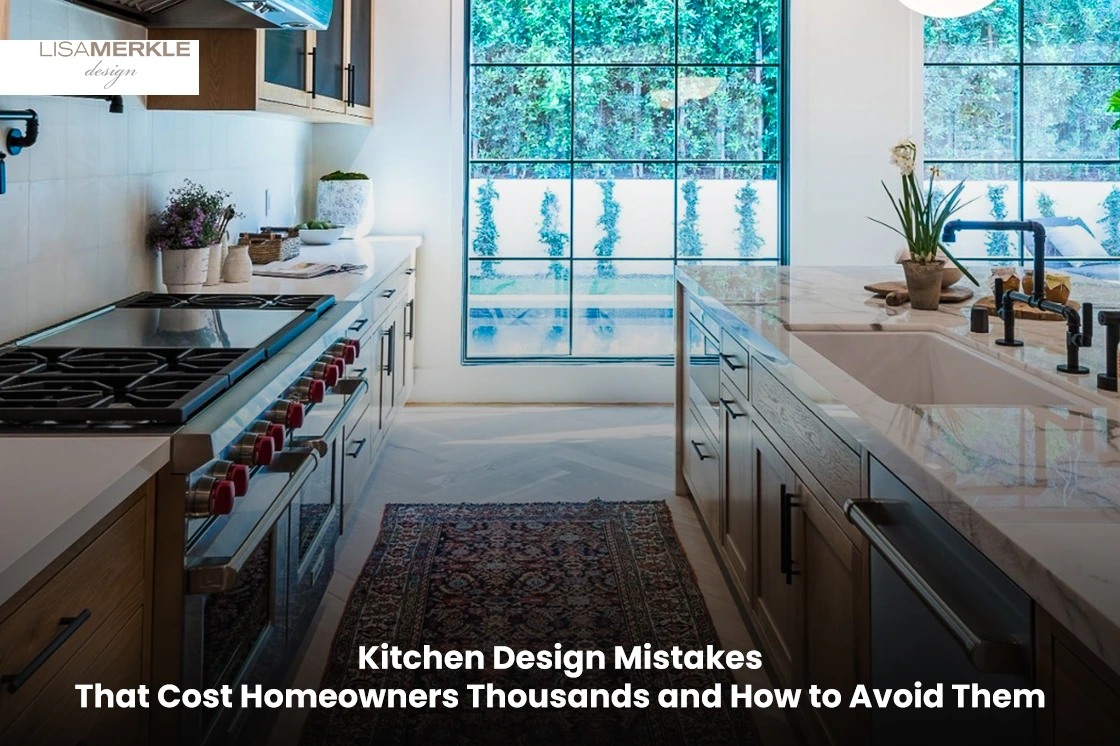
A poorly planned kitchen drains money fast through wasted space as well as rushed choices and costly rework later. Smart kitchen design services in California will prevent you from those expensive traps before a single wall is moved. When you catch the errors on paper, you save thousands. This guide walks you through the errors that hurt homeowners most and how to fix them.
How Smart Kitchen Design Improves Daily Functionality?
A functional kitchen supports how you actually cook as well as move and store things every single day. The classic work triangle connects your sink plus stove and refrigerator within a comfortable walking distance. That is why you should keep those three points between four and nine feet apart as it helps in easy movement. You lose time and comfort when appliances sit too far or too close together. Good custom kitchen design in California starts with your habits and not just trends or photos.
Common Kitchen Layout Mistakes We See in Malibu Homes
The most usual layout error is the lack of consideration about how traffic flows in the busy kitchen areas. In many cases, homeowners install islands too close to cabinets that create walkways that are less than 42 inches wide. Lack of lighting as well as no outlets and blocked drawers are also costly omissions. These issues are prevented with careful space planning and layout design in California before the building is constructed. When kitchen renovation planning ends up being neglected, costly modifications must be made after the appliances and plumbing have already been installed.
Some common errors and solutions to real-life problems:
| Common Mistake | What It Costs You | The Fix |
| Narrow walkways | Daily frustration, safety risk | Keep aisles 42–48 inches wide |
| Too few outlets | Rewiring later | Plan power during design |
| Wrong triangle | Wasted steps | Space sink, stove, fridge properly |
| Poor lighting | Dark work zones | Layer task and ambient light |
| No storage plan | Cluttered counters | Add drawers and vertical storage |
Open Concept vs Closed Kitchen Layouts
Open concept layouts connect the kitchen to living spaces for a social yet airy feel. Closed layouts separate cooking areas that contain noise as well as smells and mess behind walls. It depends on the way your family gathers or cooks and entertains in the home. Open plans are good for families who want to see what their children are doing when they’re playing or doing their homework. A kitchen space planning expert can demonstrate to you which solution is ideal for your house and financial parameters.
How Professional Designers Approach Kitchen Renovations?
Professional designers take a different approach when it comes to renovations, they study your space, your needs and your budget first, and then they begin to draw. They take careful measurements, plan utilities, and experiment with a number of layouts to make actual trade-offs. This process catches conflicts between plumbing as well as electrical and cabinetry that DIY plans often miss. Reliable residential kitchen design services provide an idea to a specific design that’s ready to be followed by contractors. When you search for a kitchen layout consultant near me, you will be matched with a person that is knowledgeable about local homes and permits.
Signs You Need a Professional Kitchen Consultation
There are certain signs you need a professional kitchen designer that can be seen once you notice them. You feel stuck choosing between competing layouts and cannot picture the finished result. Your storage is never enough and the counter always remains cluttered. Permits as well as load bearing walls and moving plumbing or etc. are concerns that you don’t want to do without guidance. These moments signal it’s time to bring in trained help before mistakes get expensive.
How to Budget for a Kitchen Remodel?
The first step to budgeting is to understand where your money is going with everything from labor to cabinets and finishes. Cabinets can take up 30 to 35 percent of a full kitchen remodel budget. To learn how to plan a kitchen renovation budget, you need to leave a 15 percent contingency. Often, problems that are concealed behind the walls are only discovered after the walls are opened up, such as old wiring or water damage. You safeguard yourself by costing each and every component early and specifying your necessity components obviously.
These are the steps to create a realistic budget:
- You must decide the maximum amount you are comfortable spending.
- Must allocate funds for cabinets as well as countertops or appliances and labor.
- Also reserve about 15% of your budget for unexpected expenses.
- Must identify necessary upgrades before considering optional features.
Choosing Materials and Finishes That Last
Using hard materials to safeguard your investment and to help keep the kitchen looking good for years. Quartz counters are less prone to scratches and better than many natural stone options. A solid wood or plywood cabinet box lasts longer than a particleboard especially in the humid coastal climate. The best kitchen layout for small spaces combines light colored wall finishes with vertical storage spaces. Heavy daily use rated finishes will save you the expense of replacements.
Conclusion
Most expensive kitchen mistakes come from rushing decisions and skipping careful upfront planning. When you solve problems on paper before construction, you’re saving money in the real sense of the word. Smart layout as well as honest budgeting and lasting materials turn a risky project into a confident one. Plan first and then build.
Ready to Design a Kitchen That Works?
Let Lisa Merkle Design help you to plan a kitchen that is designed around your lifestyle. Schedule an appointment today and prevent unanticipated costly mistakes from happening to you.